







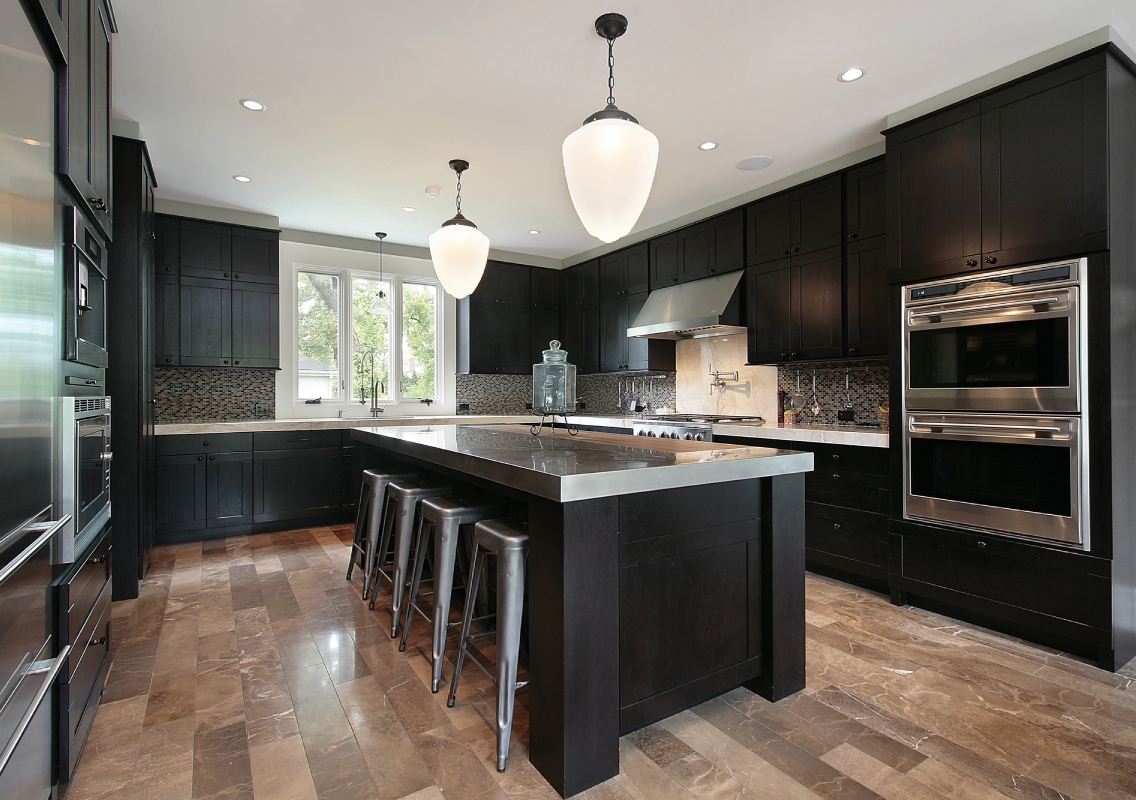


The kitchen is usually the last room people think about when Vastu comes up. Most conversations start with the main door or the bedroom, and the kitchen gets fitted in wherever there’s space left. That’s a mistake, because in Vastu, the kitchen is treated as a source of nourishment and energy for the whole home, and its placement is meant to matter as much as the layout of the living room.
It’s also not just a belief people hold anymore. A survey by 99acres found that 62% of homebuyers prefer Vastu-compliant homes, and 44% said they’d pay more for one. Whatever your own view on it, that’s a fairly large number of people making decisions around it, which is reason enough to understand what it actually means for a kitchen.
If you’re planning a modular kitchen and want to keep Vastu in mind without turning the whole design into a compromise, these six pointers cover the basics.
Six Vastu Tips for a Well-Planned Modular Kitchen
- The Kitchen Belongs in the South-East
Vastu places the kitchen in the south-east corner of the home, associated with Agni, the fire element. If south-east isn’t possible, north-west is considered the next best option. This detail is essential to be taken into consideration at the planning stage rather than after the cabinets are in, so it’s worth discussing with your designer before the layout is finalised, not once the modular units have already been ordered.
- Face East While Cooking
The stove is meant to be positioned so the cook faces east while working at it. In a lot of Indian kitchens, especially compact ones in cities like Pune or Chennai, where every metre of counter space is planned around a fixed set of walls, this can mean adjusting where the hob sits within the counter, rather than moving the whole kitchen. A good modular layout can usually accommodate this without losing storage or workflow.
- Keep the Stove and Sink Apart
Fire and water aren’t meant to sit next to each other in Vastu, since they’re seen as opposing elements. So the stove and the sink shouldn’t share a wall or sit directly across from each other. This is also just practical kitchen design; a bit of distance between the two keeps splashes away from the flame and gives you a proper landing zone in between for prep work.
- Store Heavier Items in the South-West
Heavier appliances, grains, and bulk storage are traditionally kept in the south-west corner of the kitchen, which is considered the most stable zone.
In apartments across Mumbai and Bengaluru, where kitchens are often designed to maximise limited space, every cabinet has to work harder. This is an approach frequently adopted by interior designers in HSR Layout, who prioritise efficient storage planning to make compact kitchens more functional. Placing tall units or pantry pull-outs in the south-west can help organise heavier essentials while keeping the main cooking and preparation areas clear, making the kitchen feel more efficient and easier to use every day.
- Let in Natural Light and Ventilation
Vastu places a lot of weight on light and airflow, and a kitchen with a window to the east or north-east is considered ideal. This isn’t only a Vastu principle; a well-ventilated kitchen genuinely performs better day to day, cutting down on trapped heat and cooking odours. It’s one of those rare cases where tradition and practicality line up neatly.
Interestingly, this is one area where traditional wisdom aligns closely with modern kitchen design. The National Kitchen & Bath Association (NKBA) notes that today’s kitchens are increasingly being designed around functionality, wellbeing and personalised living, with natural light and healthier, more comfortable spaces becoming key priorities.
- Avoid Placing the Kitchen Under a Staircase or Toilet
A kitchen positioned directly below a staircase or bathroom is considered inauspicious in Vastu, largely because of the structural and hygiene concerns that come with it. In multi-storey homes and independent houses, this is worth checking early, since it’s a layout decision, not something you can fix with cabinetry later.
Where This Fits Into a Bigger Design Plan
Vastu tips are easier to follow when they’re part of the layout from day one, rather than adjustments made after the design is finalised. This is where working with home interior designers in Bangalore who plan the kitchen alongside the rest of the home, rather than as a separate module, makes a real difference. It’s a pattern we see often with clients working with interior designers in HSR Layout, where older homes are being redesigned around both function and these traditional principles.
Bonito Designs approaches this the same way. Its design philosophy starts with how a family actually lives: their routines, their cooking habits, their daily movement through the kitchen before a single layout is drawn, rather than fitting Vastu as an afterthought. Vastu considerations like stove placement or the kitchen’s orientation get addressed early, when they’re still simple to plan around.
Final Thoughts
These Vastu tips do not in any way ask you to redesign your kitchen around superstition. It’s mostly about where the stove goes, how much light comes in, and giving fire and water a bit of distance from each other, the kind of thing a good designer would sort out anyway.
The only real requirement is timing: raise these preferences before the layout is locked in, not after the cabinets are ordered. If you’re planning a home in Bengaluru, it’s worth discussing your Vastu preferences with your designer right at the start, as incorporating them early is usually far simpler than making changes later. Get that part right, and a modular kitchen can be both well planned and Vastu-compliant, without either one coming at the expense of the other.