




Chennai: Music composer and singer Anirudh Ravichander is reportedly set to marry businesswoman Kavya Maran on November 11, 2026. According to reports, the couple has planned a destination wedding in Greece, with celebrations expected to begin on November 10.
As attention turns to the composer’s personal life ahead of the reported wedding, a previous home tour offers a glimpse into how he spends time away from the music industry. Anirudh had earlier opened the doors of his Chennai residence to Asian Paints, showcasing a home that combines traditional South Indian elements with contemporary interiors.
The residence reflects his family’s history in the city while also accommodating his professional interests. From a spacious living room and a memory wall to a dedicated home theatre and a minimalist bedroom, the house offers several details that reveal the composer’s preferences.
Anirudh Ravichander’s home reflects his Chennai roots
Anirudh grew up in Chennai with his parents and sister. His residence retains the character of the family’s original home, which was later expanded after they purchased the neighbouring property.
The additional space allowed the family to incorporate a music studio and a home theatre while creating a more open layout. The renovation also changed the way different sections of the house were connected.
The interiors bring together traditional decorative features and modern furniture. Rather than relying entirely on a minimalist approach, the home uses selected colours, artwork and personal objects to create a distinctive look.
The living room is one of the most noticeable spaces in the house. It features bold green sofas, chequered accent chairs and white flooring. A wooden swing, a white coffee table, paintings and additional seating arrangements complete the space.
The combination of colours and furniture gives the room a lively appearance without making it feel overcrowded. The open layout also allows the living and dining areas to connect naturally.
Memory wall holds family photographs
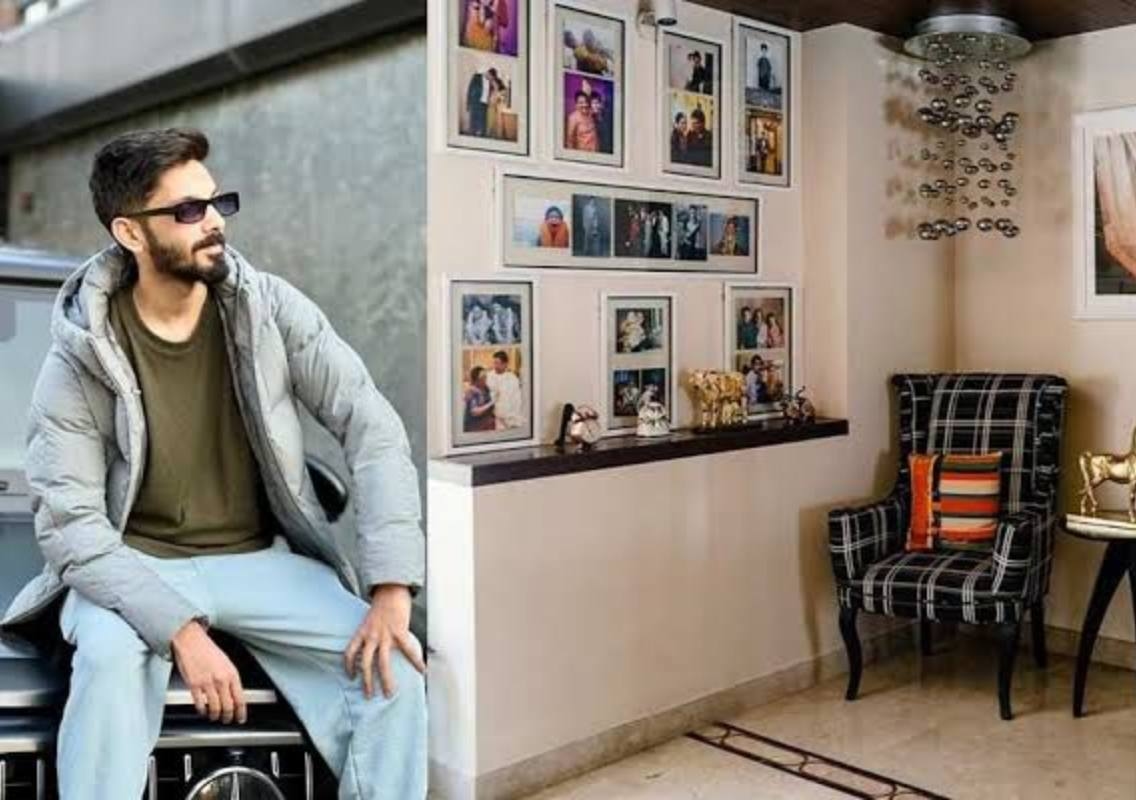
One corner of the living room features a wall dedicated to family photographs. The display includes pictures that capture personal memories and different moments from the family’s life.
Anirudh described it as the house’s memory wall, explaining that it represented a collection of experiences and emotions.
“This is our memory wall. It has the concept of before and after. It has some fun memories and nice emotions,” he said during the home tour.
Two accent chairs placed beside the wall create a small seating area. The composer also joked about the feeling of sitting there, saying, “You feel like the boss of the house if you sit here.”
The photographs give the otherwise contemporary interior a personal touch. They also make the space more than just a display of furniture and decorative elements, reflecting the family’s connection to the home.
Dining area combines traditional and modern elements
Located opposite the wooden swing, the dining area continues the house’s mix of contemporary design and traditional details.
The dining table has a glass top and is surrounded by six wooden chairs. Brass idols placed in the space add an old-world touch and complement the modern furniture.
The dining area follows the open-space concept adopted during the renovation. Its design allows it to remain connected to the living room without requiring heavy partitions or elaborate decoration.
The use of brass decorative pieces also brings a familiar South Indian aesthetic into the home. These traditional elements sit alongside modern surfaces and furniture, creating a balance between the family’s cultural preferences and contemporary design.
Home expansion followed the success of Why This Kolaveri Di
Anirudh’s home underwent significant remodelling after his song Why This Kolaveri Di became a major sensation.
The success of the song marked an important phase in his career and coincided with the family’s need for additional space. Explaining the changes, the composer said that the area which now serves as the midpoint of the house had earlier been its endpoint.
“What is now the midpoint of the house used to be the endpoint of the house until two years ago. We were all becoming older, our bones were becoming bigger, so we needed more space,” he said.
The family purchased the adjacent property and expanded the residence. The renovation created room for additional facilities while allowing the house to retain its original character.
Following the expansion, the family opted for an open-space plan. Minimal furniture was used in several areas to keep the interiors from feeling too crowded.
Library and home theatre offer space to unwind
The Chennai residence also includes a small library and a dedicated home theatre. These spaces reflect Anirudh’s interests beyond composing music and performing.
The home theatre is designed as a comfortable place where he can watch films and television shows. It also serves as his home office, making it a multipurpose space within the expanded residence.
Comfortable seating arrangements allow the composer to spend time watching his favourite content. The combination of entertainment and work facilities also reflects how the house accommodates his professional routine.
The library adds another quiet corner to the residence, offering space for reading and relaxation.
Anirudh’s bedroom follows a minimalist design
Unlike the colourful living room, Anirudh’s bedroom has a simpler design. The space reflects his preference for keeping personal surroundings uncluttered.
The room features a large mattress placed directly on the floor, a bedside table displaying a few photographs and a reclining chair. The furniture is limited, with the focus placed on comfort rather than elaborate decoration.
Anirudh explained that he did not need a large wardrobe because he did not own many clothes.
“I don’t have a lot of clothes, so I don’t need a lot of space,” he said.
He also spoke about his unusual preference for sleeping on a mattress placed on the floor.
“I just put a small mattress on the floor. I like to sleep on the floor, I don’t know why. I read somewhere that single guys love to sleep on the floor,” he said in the video.
The bedroom’s restrained design stands in contrast to the more expressive living room, showing how different areas of the house reflect different aspects of his personality.
A personal glimpse ahead of a reported wedding
Anirudh’s home tour offers a look at the composer beyond his public image as one of Tamil cinema’s prominent music talents. The residence brings together family memories, traditional design elements and spaces suited to his professional and personal interests.
With reports suggesting that he and Kavya Maran are preparing for a wedding in Greece on November 11, the earlier home tour has attracted renewed attention. However, the wedding details should be treated as reported information unless confirmed by the couple.
For now, the Chennai home remains an interesting reflection of Anirudh’s journey, from growing up in a family residence to expanding it as his music career developed.