


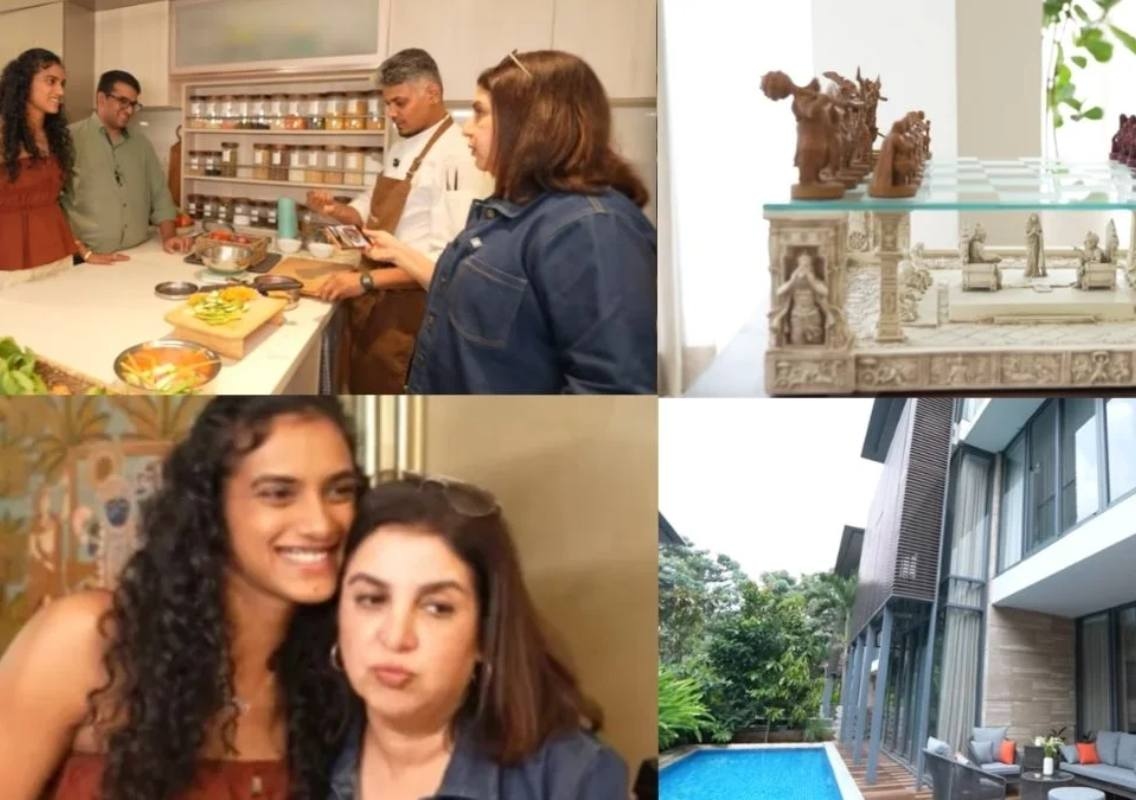


Bengaluru: Badminton champion PV Sindhu’s Bengaluru home offers a glimpse into her personal life, bringing together contemporary interiors, family photographs, artistic details and outdoor greenery. The athlete, who lives in the city with her husband, Venkata Datta, recently welcomed filmmaker Farah Khan and her cook, Dilip, for a home tour featured on Farah’s YouTube series.
From a hallway displaying memories of Sindhu’s sporting achievements to a living room featuring a distinctive chessboard inspired by the Mahabharata, the home reflects a mix of modern design and traditional cultural references. The property also features a dining area, a modular kitchen and an outdoor space overlooking a swimming pool and garden.
A grand wooden entrance welcomes visitors
Farah Khan’s visit began at the home’s large wooden entrance door. Sindhu and her husband welcomed their guests along with their pet dog, offering viewers a glimpse of the space beyond the entrance.
The house has a thoughtfully decorated hallway that sets the tone for the rest of the interiors. Paintings, indoor plants and rugs add colour and texture to the passage, creating a warm transition from the entrance to the main living spaces.
One side of the hallway is dedicated to framed photographs. The display features important moments from Sindhu’s life, including pictures celebrating her badminton achievements and a photograph from her wedding day.
The photographs give the hallway a personal touch, turning it into more than just a passage connecting different rooms. They also offer visitors a visual introduction to the milestones that have shaped the athlete’s life and career.
Pastel interiors and a contemporary living room
The hallway opens into a living room designed around a soft, pastel colour palette. Large floor-to-ceiling windows allow natural light to enter the space, making the room feel open and bright.
Sindhu’s living room combines contemporary furniture with carefully selected colours and materials. A turquoise-blue sofa set provides a striking visual feature, while a glass centre table complements the room’s modern aesthetic.
The combination of the sofas, glass furniture and generous windows gives the living area a clean and uncluttered appearance. The softer colours also create a contrast with the darker wooden entrance and the decorative details seen in the hallway.
Rather than filling the room with numerous decorative objects, the design allows a few distinctive elements to stand out. The furniture arrangement keeps the space functional while maintaining its polished appearance.
However, it is one particular decorative feature that gives the living room a more unusual character: a chessboard inspired by the Indian epic, the Mahabharata.
A Mahabharata-inspired chessboard steals the spotlight
One of the most distinctive elements of Sindhu’s home is a glass-and-marble chessboard featuring the Pandavas and Kauravas as its pieces. The board also incorporates carved scenes from the Mahabharata, bringing an element of Indian mythology into the contemporary living space.
The chessboard stands out because of its combination of materials and storytelling. Glass and marble contribute to its decorative appeal, while the figures and carved scenes connect the object to one of India’s best-known epics.
The Mahabharata tells the story of the conflict between the Pandavas and the Kauravas, exploring themes such as duty, loyalty, ambition and the consequences of choices. Its characters and episodes have inspired generations of artists, writers and craftspeople.
In Sindhu’s living room, the chessboard serves as a conversation piece as well as a decorative object. Its design contrasts with the room’s modern furniture, introducing a traditional cultural reference without changing the overall contemporary look.
The feature also makes the living room more personal. While many modern homes rely on abstract artwork or minimalist accessories, a chessboard built around an epic narrative brings a distinctive visual identity to the space.
A dining area connected to the kitchen
Adjacent to the living room is the dining area, which features a wooden dining table and matching chairs. The use of wood introduces warmth into the space and complements the home’s mix of contemporary materials and natural finishes.
The dining area is positioned close to the kitchen, creating a practical arrangement for everyday meals and entertaining guests. Its layout also allows the dining space to remain connected to the surrounding areas rather than feeling like a separate, enclosed room.
Behind the dining area is a modular kitchen featuring white marble accents on the countertop. The light surface contributes to the kitchen’s clean appearance, while the modular layout is designed around the practical needs of a modern household.
The kitchen and dining area follow the same understated approach seen elsewhere in the house. Rather than relying on elaborate decoration, the spaces use materials, furniture and layout to create a cohesive interior.
A poolside garden brings greenery into the home
The dining area overlooks an outdoor swimming pool and garden, adding another dimension to the property. The greenery provides a refreshing contrast to the indoor spaces, where glass, marble and carefully coordinated furniture define much of the design.
The outdoor area includes a seating arrangement with grey-toned sofas and a centre table. The furniture creates a place to relax and spend time outdoors while enjoying views of the pool and garden.
The connection between the dining area and the outdoor space also allows the greenery to remain visible from inside the house. This creates a visual link between the interiors and the garden, helping the living spaces feel more open.
The poolside setting offers a different atmosphere from the more structured interiors. Plants and outdoor seating soften the overall appearance, while the swimming pool adds to the recreational character of the property.
Together, these elements suggest a home designed to balance everyday comfort with spaces for relaxation and entertaining.
A personal home that blends modern design with tradition
PV Sindhu’s Bengaluru home brings together several contrasting elements without making the interiors feel disconnected. The pastel living room, turquoise-blue sofas, glass centre table and marble accents establish a contemporary aesthetic, while the hallway photographs and Mahabharata-inspired chessboard add personal and cultural touches.
The framed pictures document important moments in Sindhu’s life, including her achievements on the badminton court and her wedding. Meanwhile, the chessboard introduces an artistic interpretation of a traditional Indian epic into the main living area.
The dining space and modular kitchen maintain a practical layout, while the poolside garden provides an outdoor retreat within the property.
Farah Khan’s home tour offers viewers a glimpse of the spaces where the badminton champion spends time away from competition. Beyond the furniture and decorative details, it is the combination of personal memories, modern interiors and traditional influences that gives Sindhu’s home its distinctive character.